Mount Pleasant Net Zero House
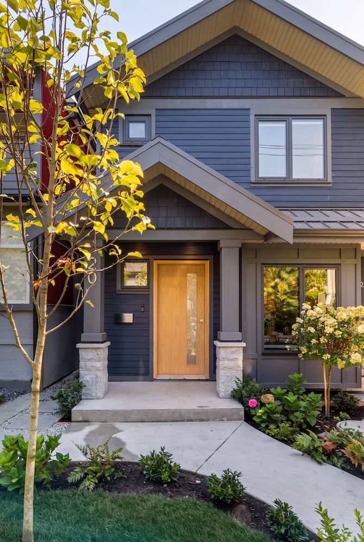
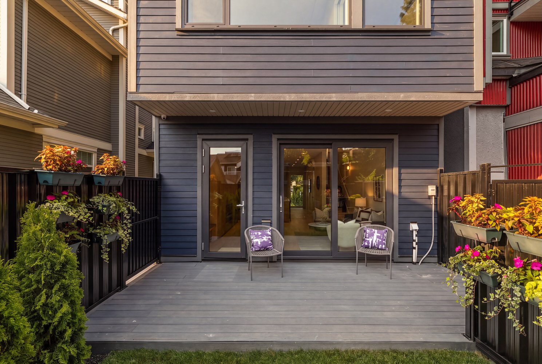
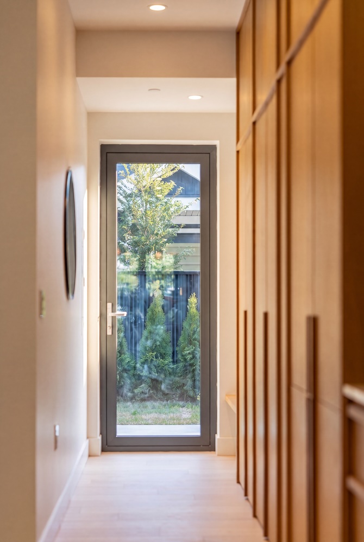
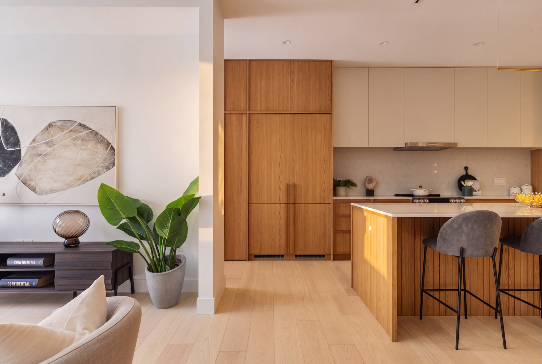
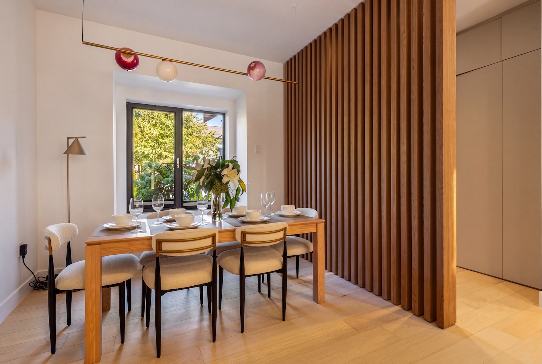
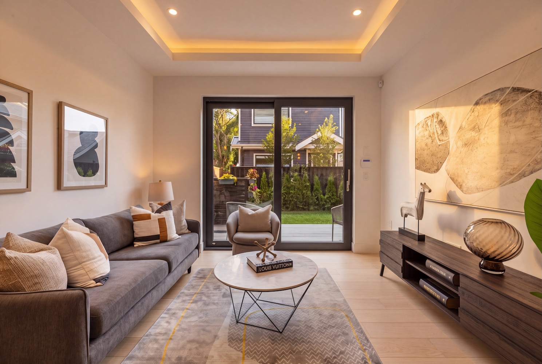
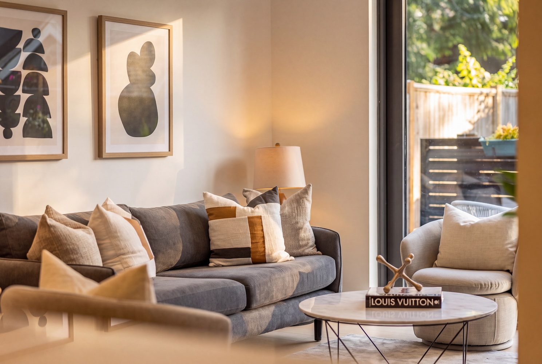
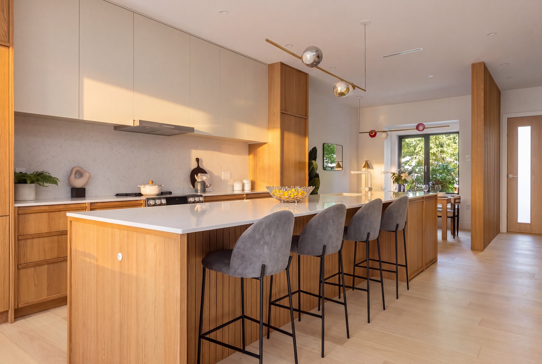
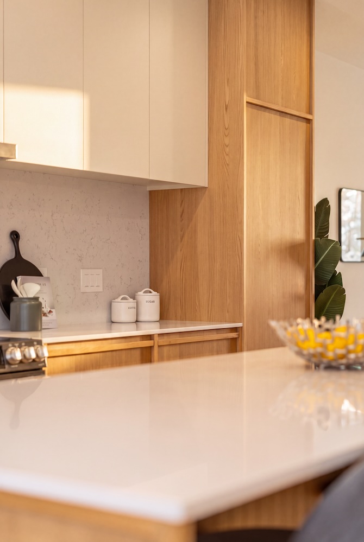
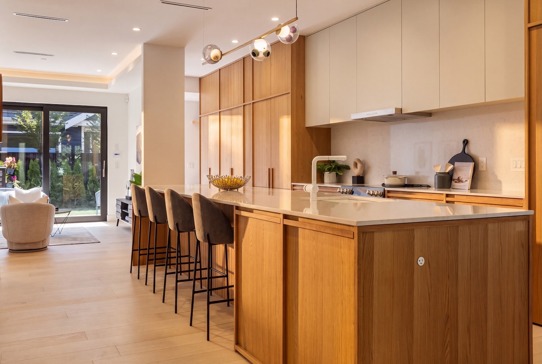
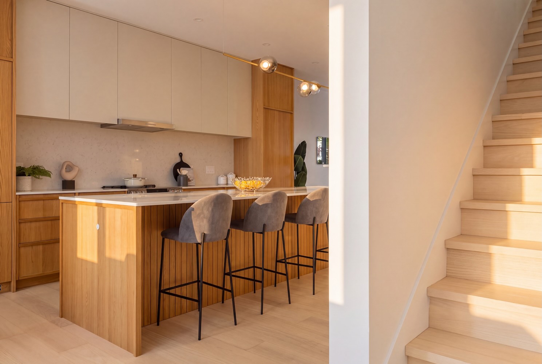
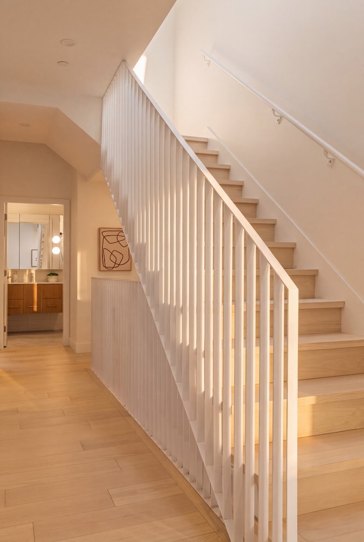
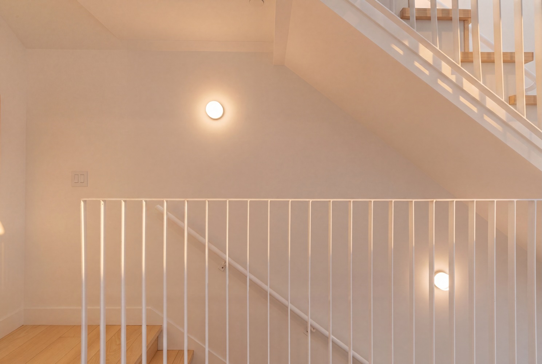
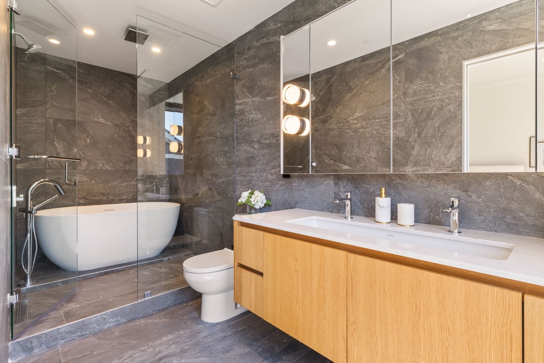
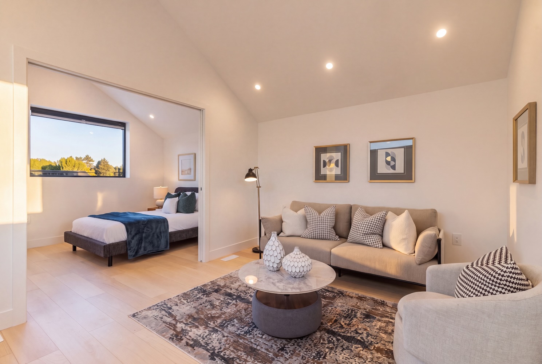
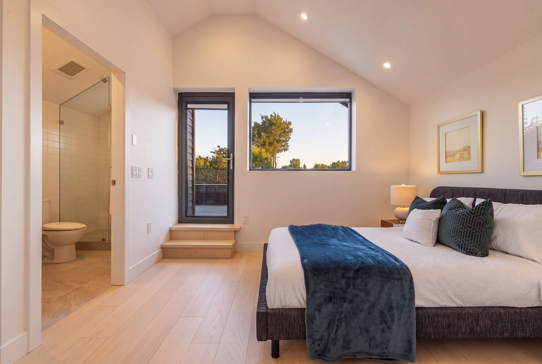
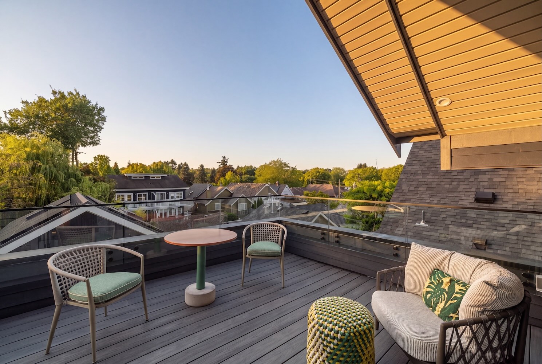
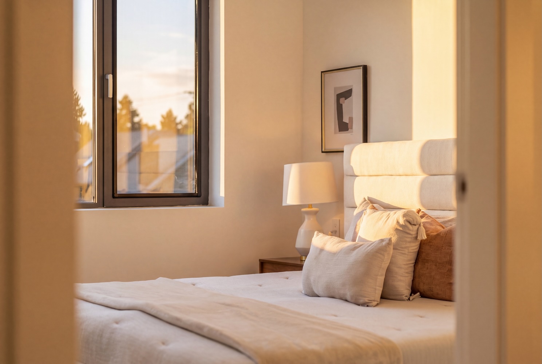
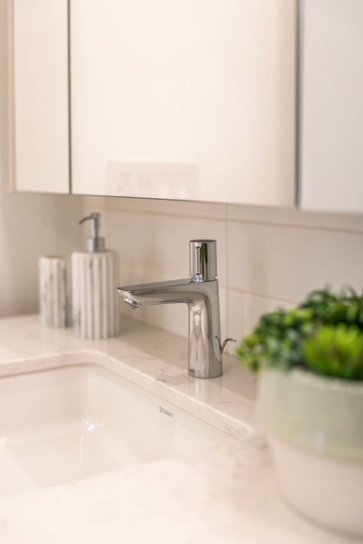
This beautifully designed Net Zero single-family home in Mount Pleasant West offers 2,200 square feet of energy-conscious living across three levels. The bright main floor combines open living and dining areas with a sleek wood-and-white kitchen, oversized island, and direct access to the rear deck and landscaped garden. Upstairs, three bedrooms include a serene primary suite with walk-in closet and spa-inspired ensuite. The top floor adds a fourth bedroom, full bath, flexible lounge or studio, and expansive balcony. Additional highlights include a powder room, 450-square-foot crawl space beneath the dining room, generous outdoor areas, and a convenient rear single-car garage.
Project Location
Vancouver
Building Type
House
Status
Complete
Key Statistics
Year
2026
Building Level
3
Floor Area(Sq.Ft)
2200
Lot Size(Sq.Ft)
3267
Bedrooms
4
Bathrooms
4
Parkings
2
Accessory Building
Single detached garage
Project Gallery