Point Grey Laneway
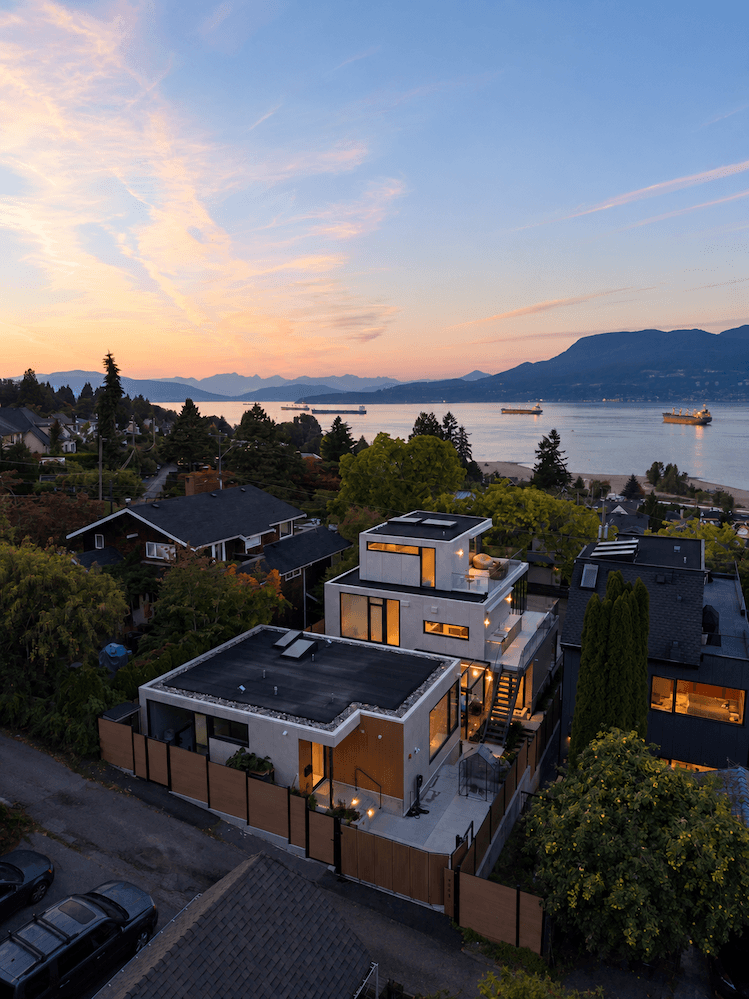
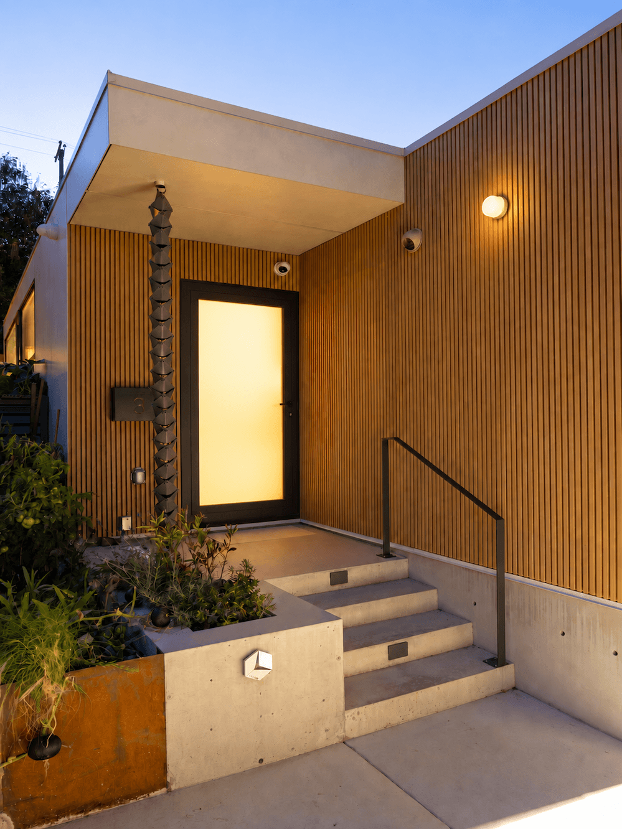
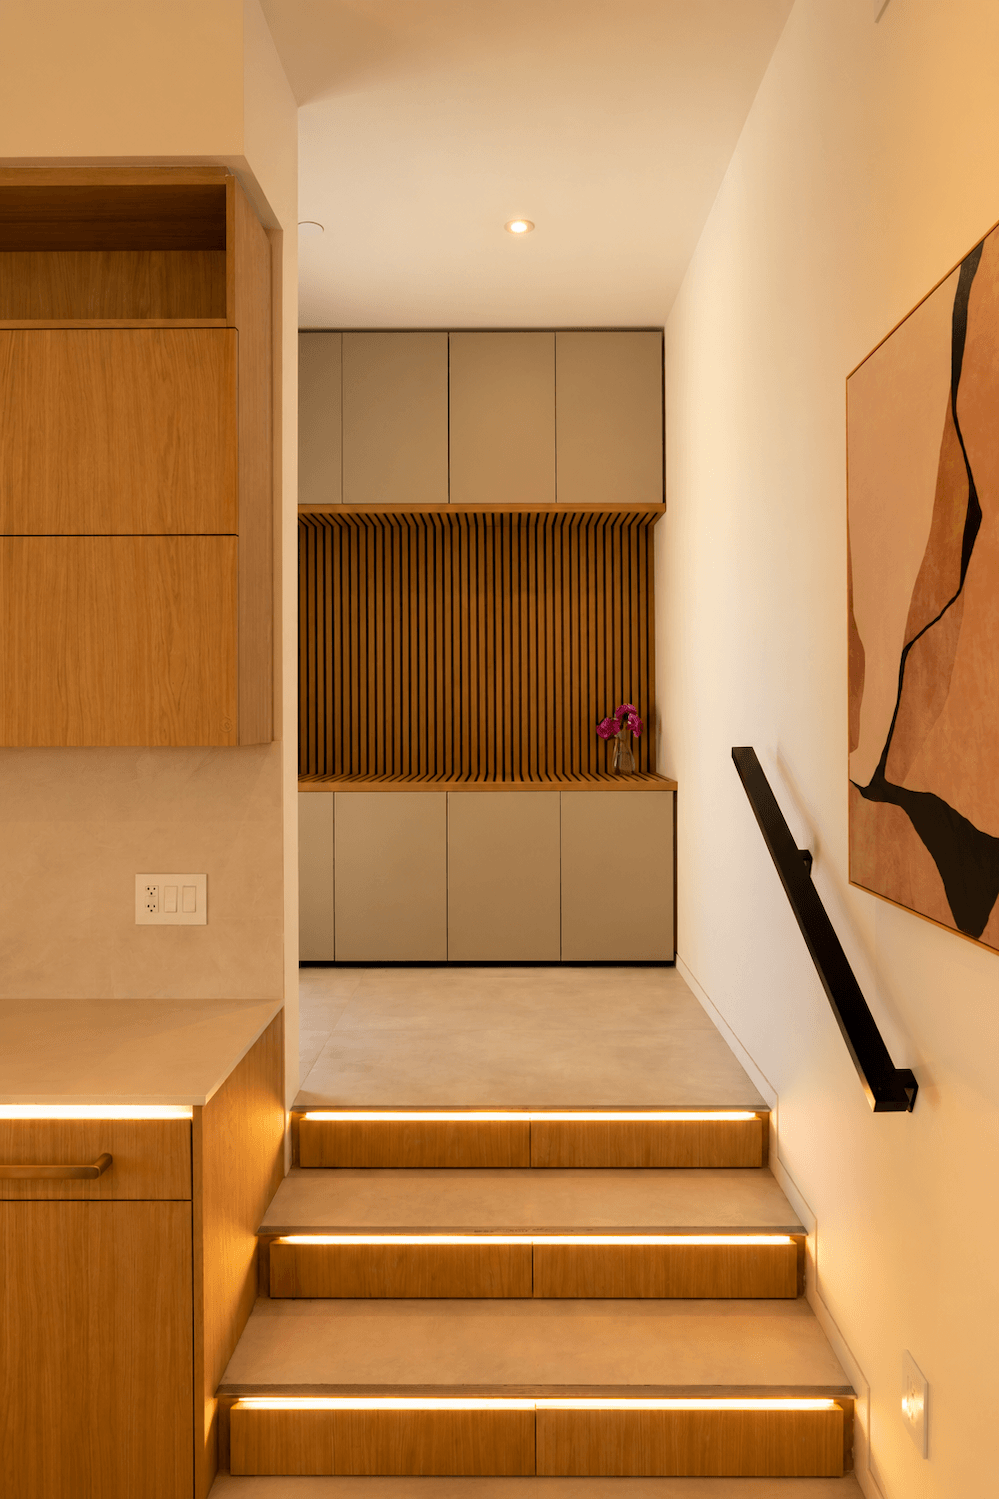
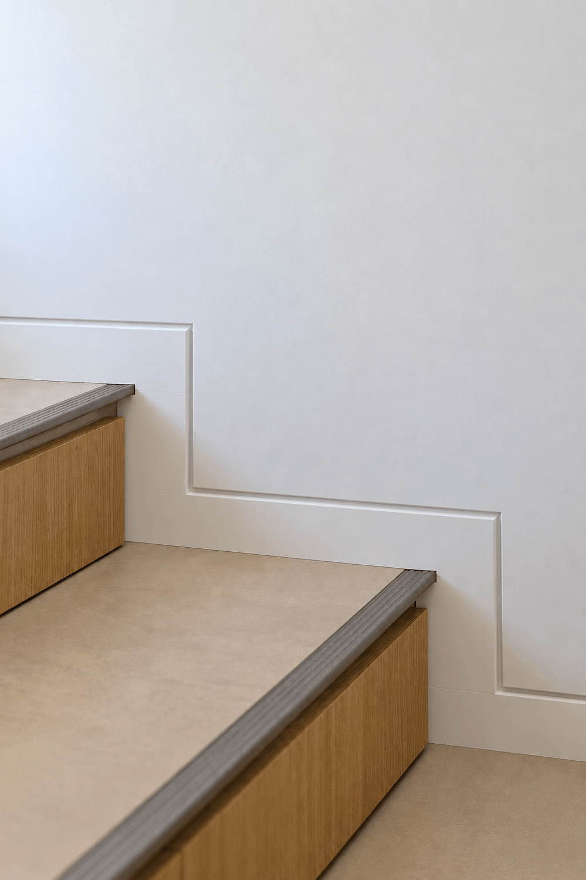
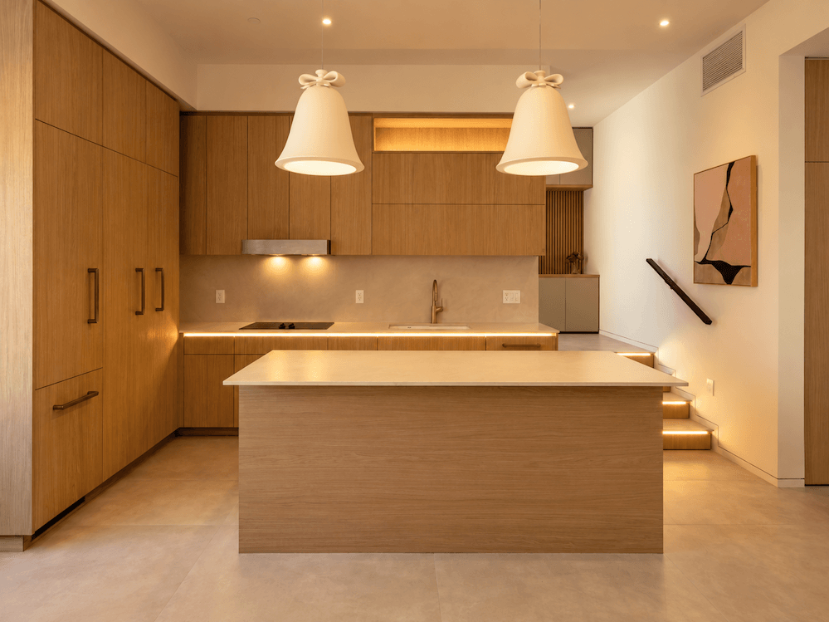
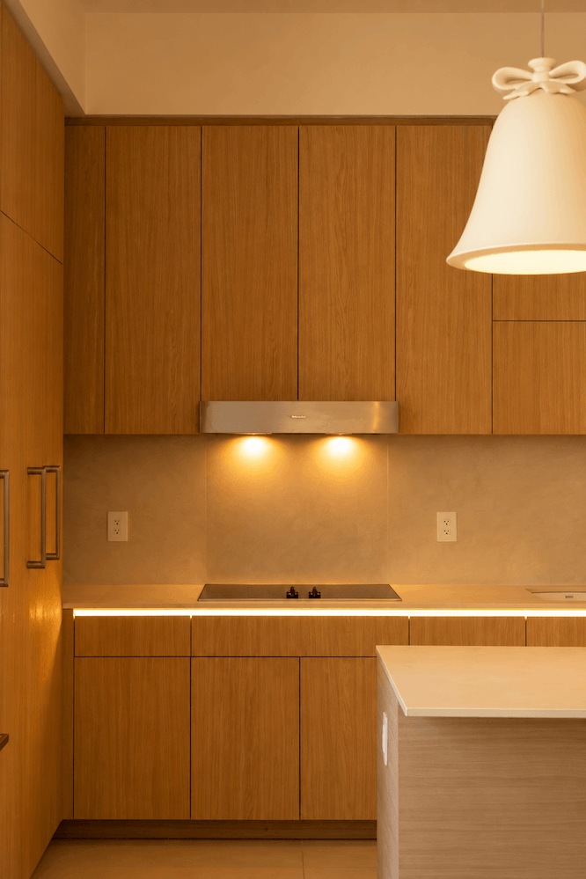
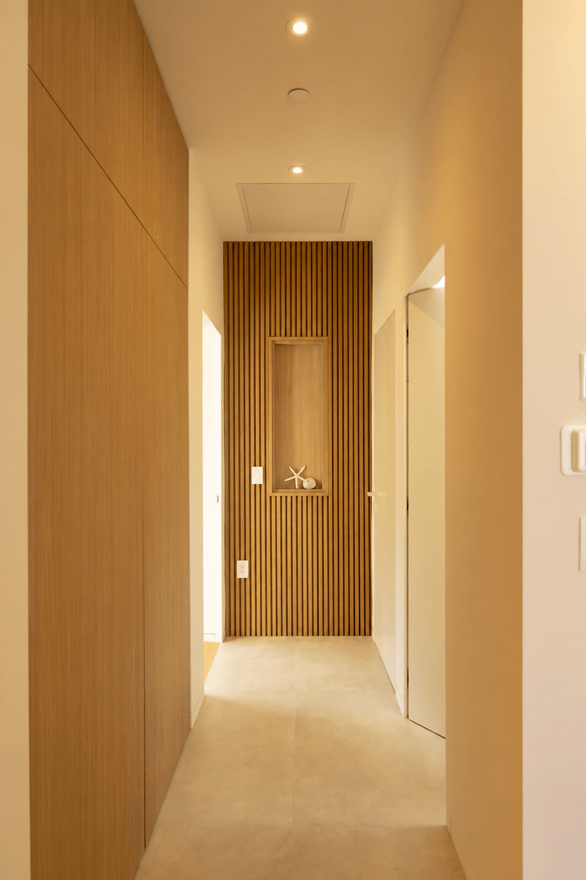
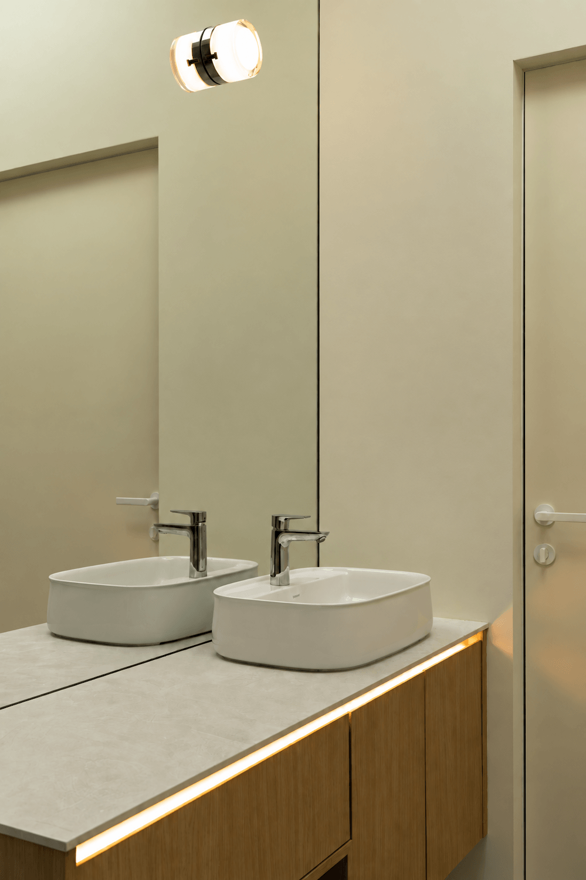
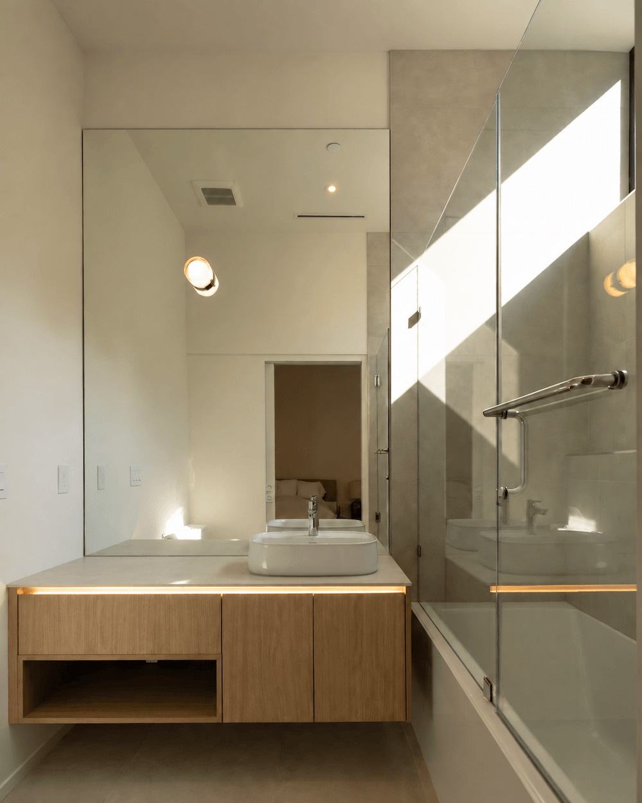
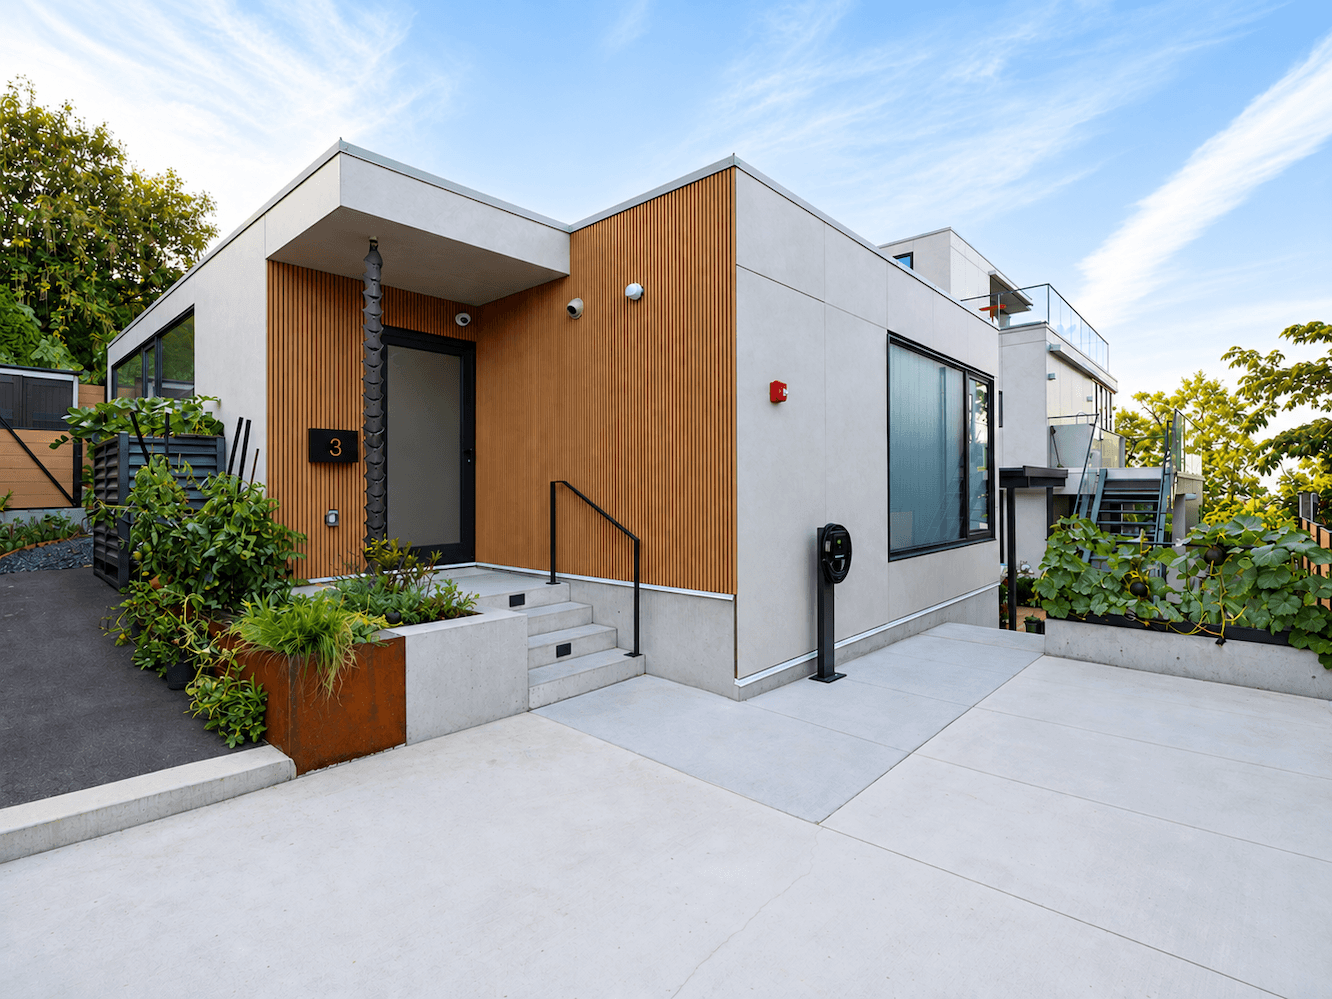
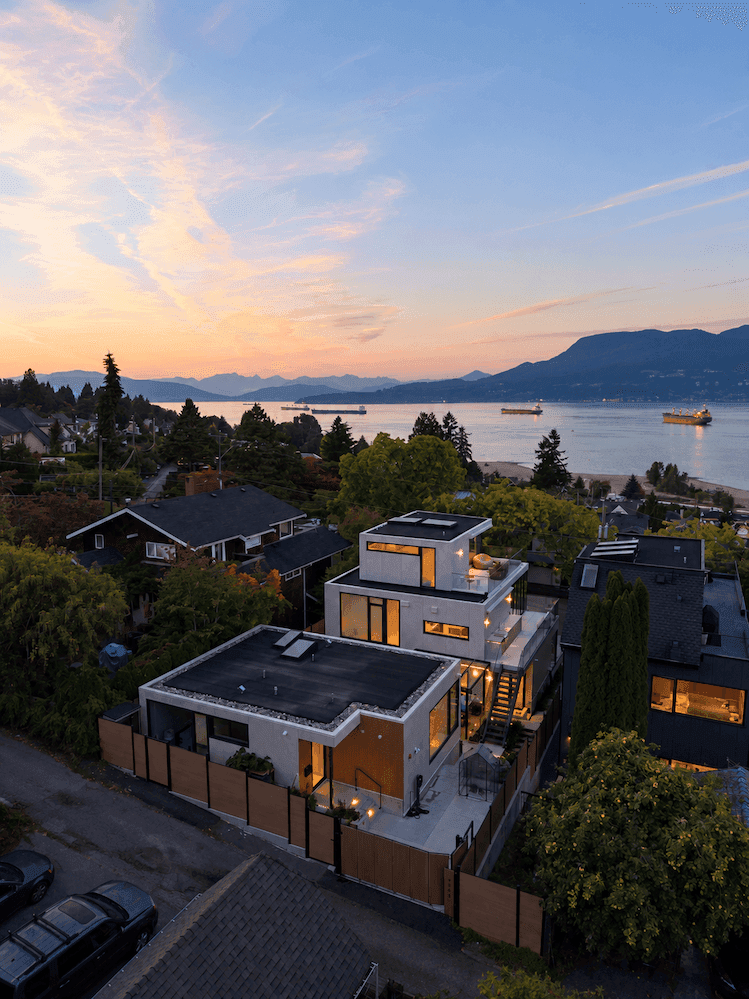
This 965 sq. ft. single-storey laneway house is designed as a compact yet refined urban residence, combining warm natural materials with clean contemporary lines. The exterior pairs vertical wood cladding, light-toned panels, exposed concrete and Corten steel landscaping to create a modern West Coast character. Inside, custom millwork, integrated lighting and a restrained palette of oak, stone and soft neutral finishes give the home a calm, cohesive atmosphere. Thoughtful details—including illuminated stair edges, built-in cabinetry, minimalist bathrooms and carefully framed circulation spaces—maximize functionality without compromising design quality. Large openings and carefully positioned glazing bring natural light deep into the interior, while the efficient single-level layout makes every square foot purposeful. The result is a highly crafted laneway home that balances architectural expression, comfort and space efficiency within a compact footprint.
Project Location
vancouver
Building Type
Laneway
Status
Complete
Key Statistics
Year
2025
Building Level
1
Floor Area(Sq.Ft)
965
Lot Size(Sq.Ft)
5500
Bedrooms
2
Bathrooms
2
Parkings
1
Accessory Building
Laneway
Project Gallery