14 Net Zero Laneway
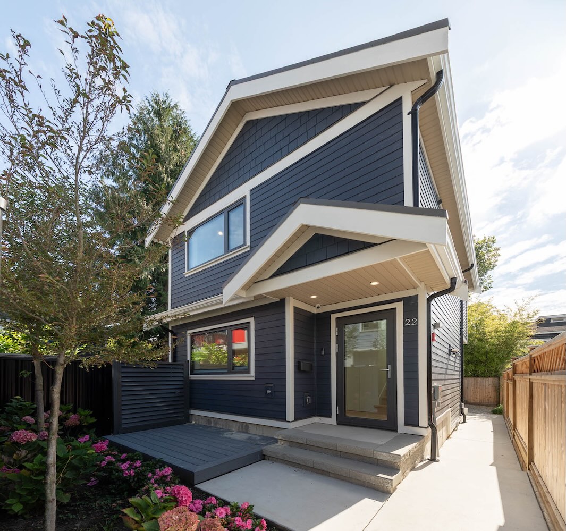
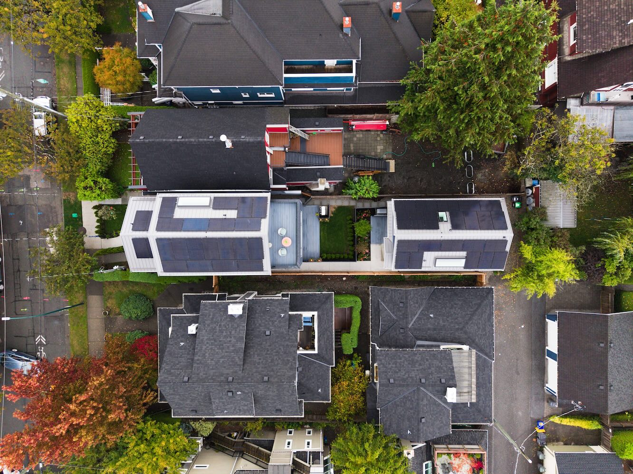
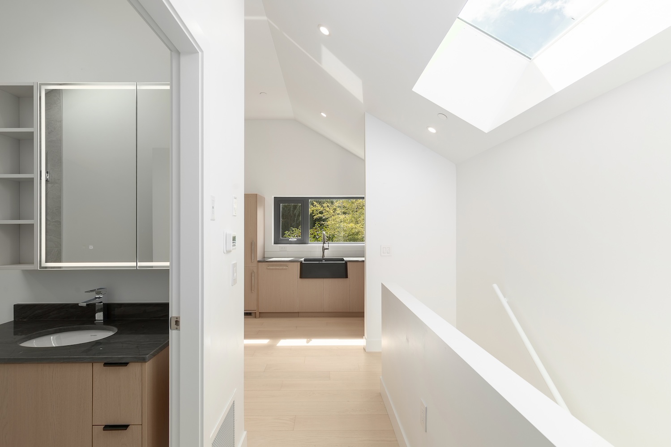
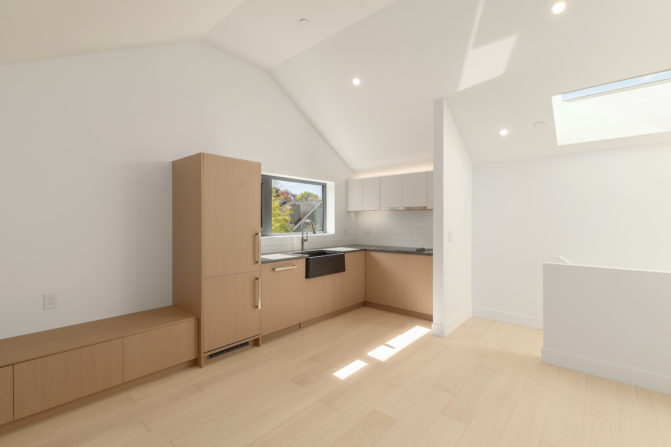
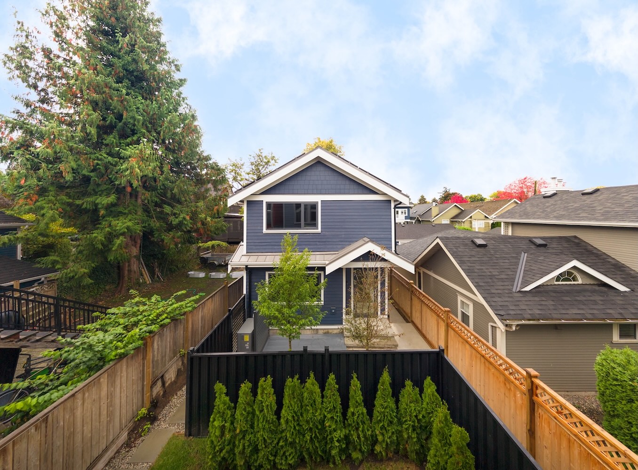
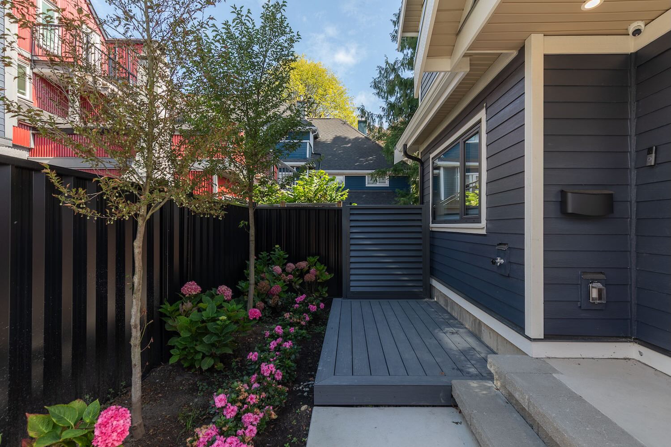
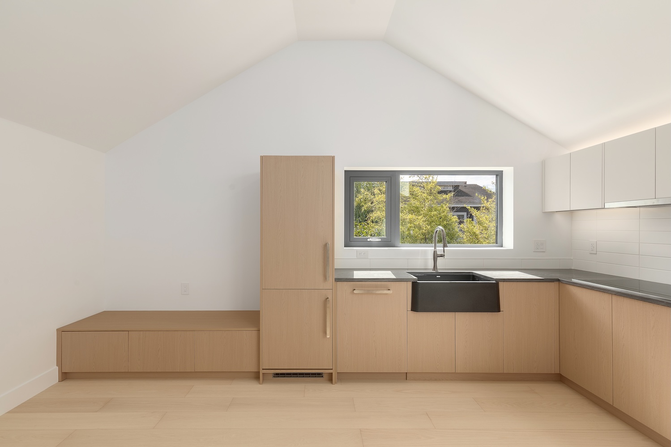
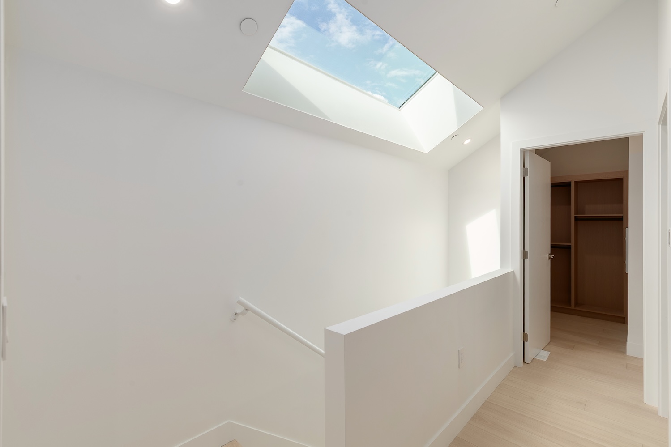
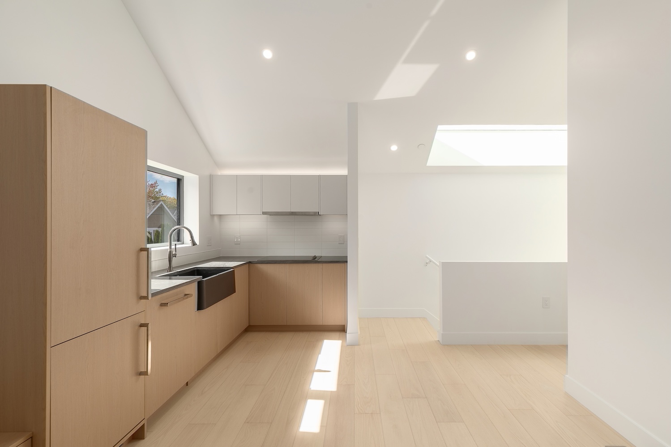
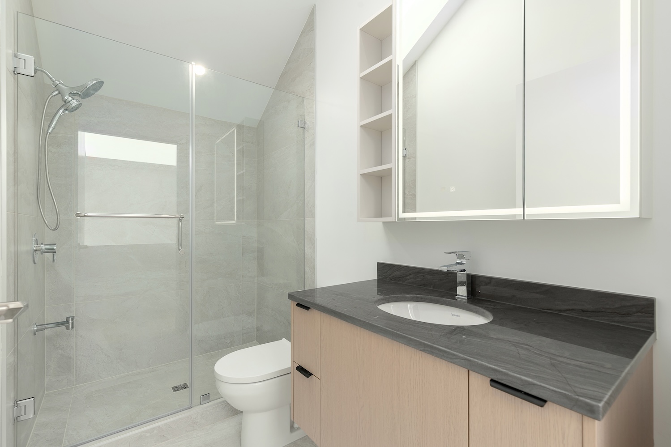
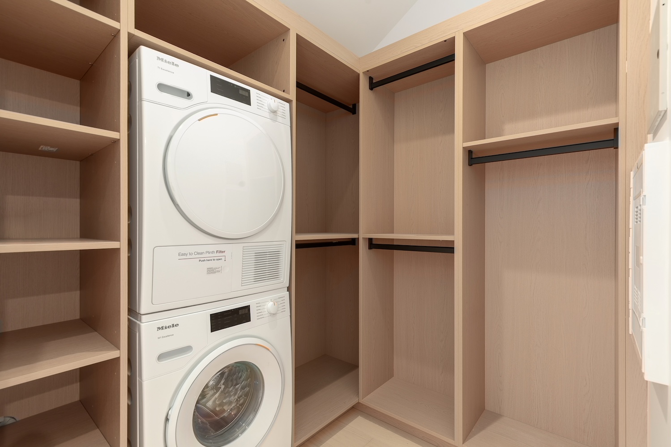
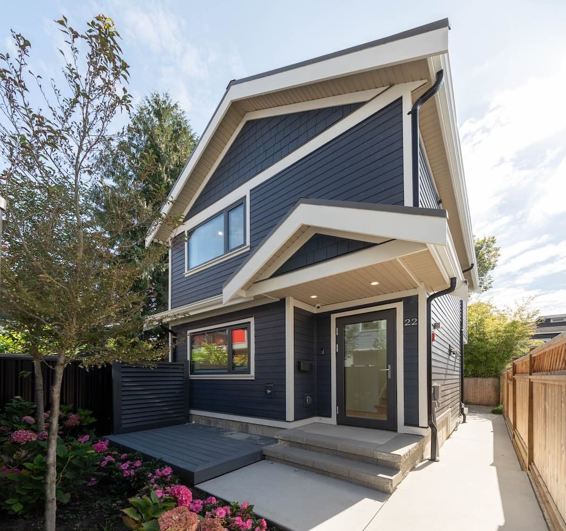
Brand-new Net Zero laneway home in the heart of Mount Pleasant. This 2-bedroom, 1-bath coach house offers 775 sqft of well-designed living across two floors, with rooftop solar panels for ultra-low energy costs. Vaulted 11-ft ceilings, a skylight and generous windows flood the open-concept upper level with light, where a custom-millwork kitchen flows into living and dining areas. The primary bedroom features a walk-in closet; the lower level holds a second bedroom, foyer and storage. Private deck and garden, detached-home privacy minutes from Main Street — with zero strata fees and solar power credit every day.
Project Location
Vancouver
Building Type
Laneway House
Status
Complete
Key Statistics
Year
2026
Building Level
2
Floor Area(Sq.Ft)
775
Lot Size(Sq.Ft)
3050
Bedrooms
2
Bathrooms
1
Parkings
1
Accessory Building
N/a
Project Gallery