Case Study
Kerrisdale Net Zero Renovation
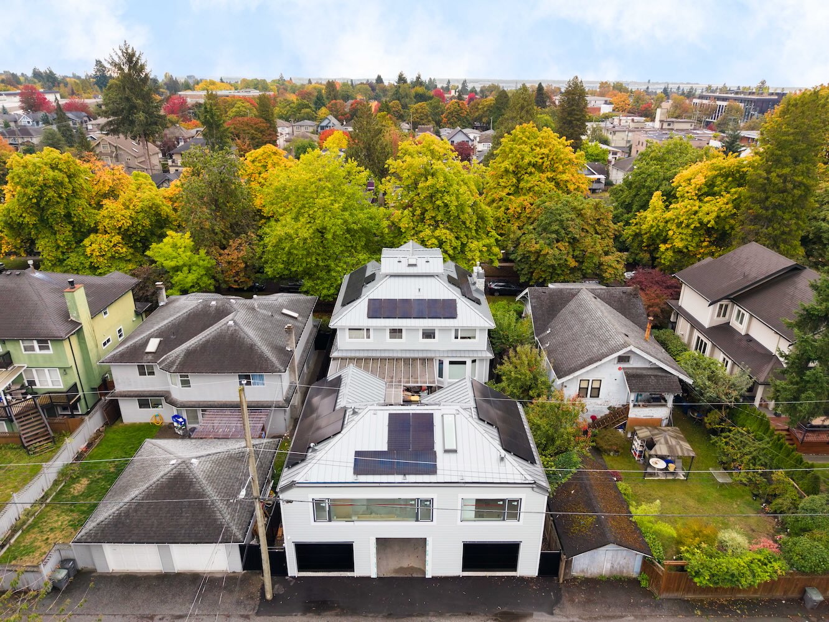
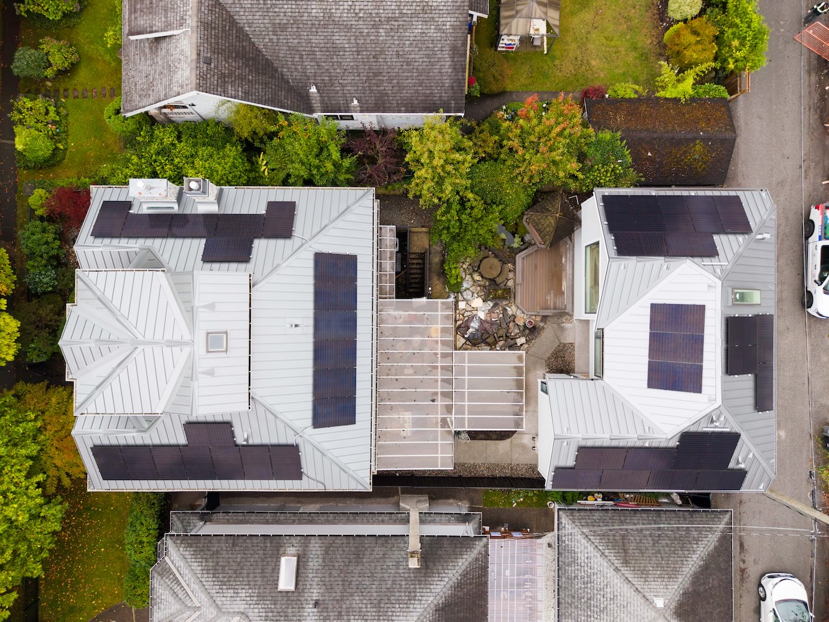
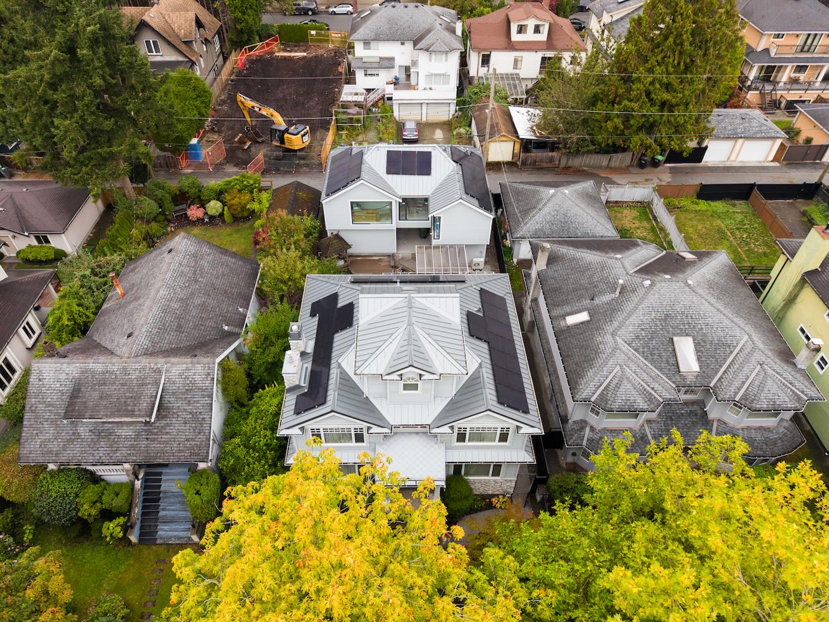
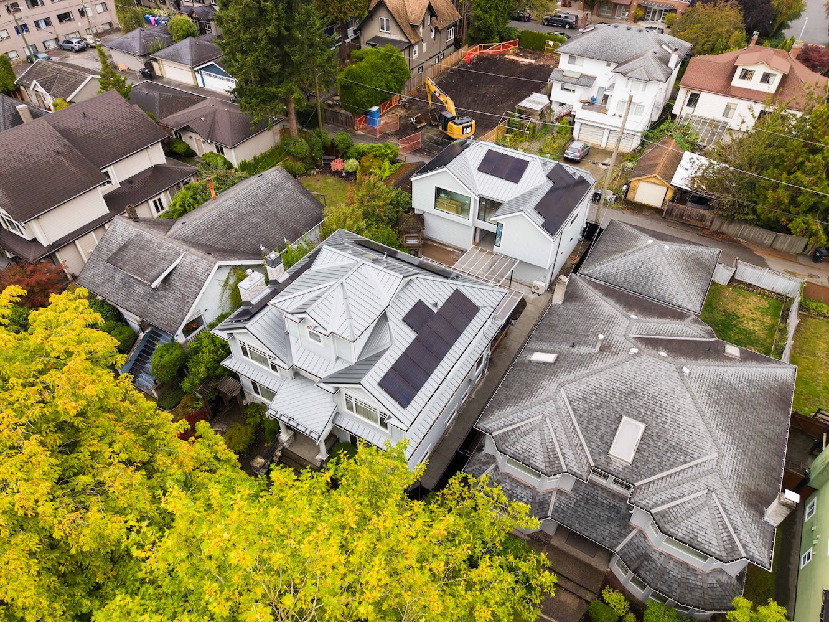
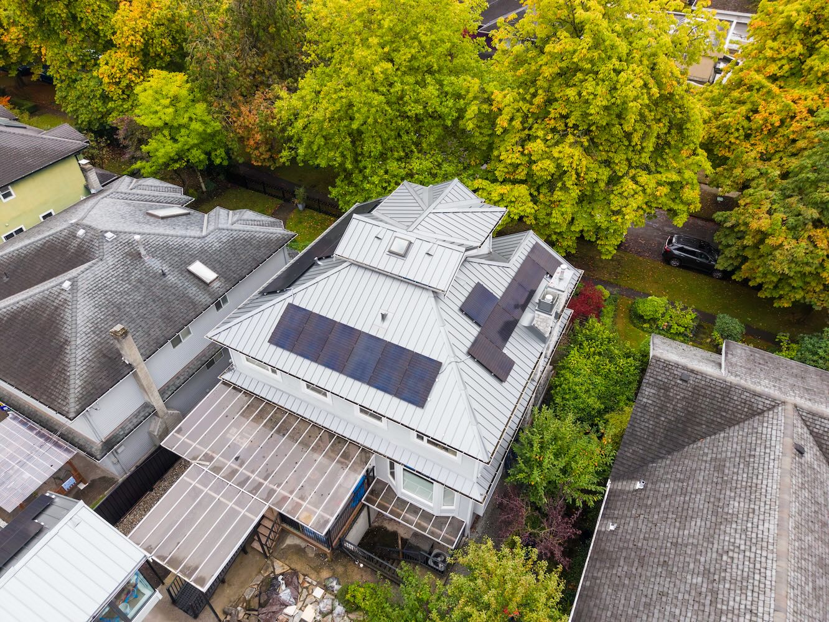
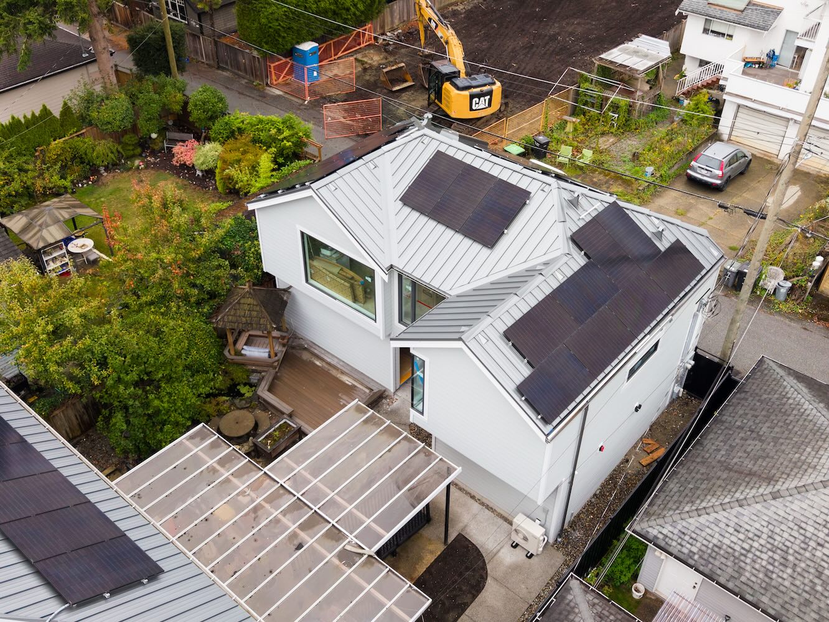
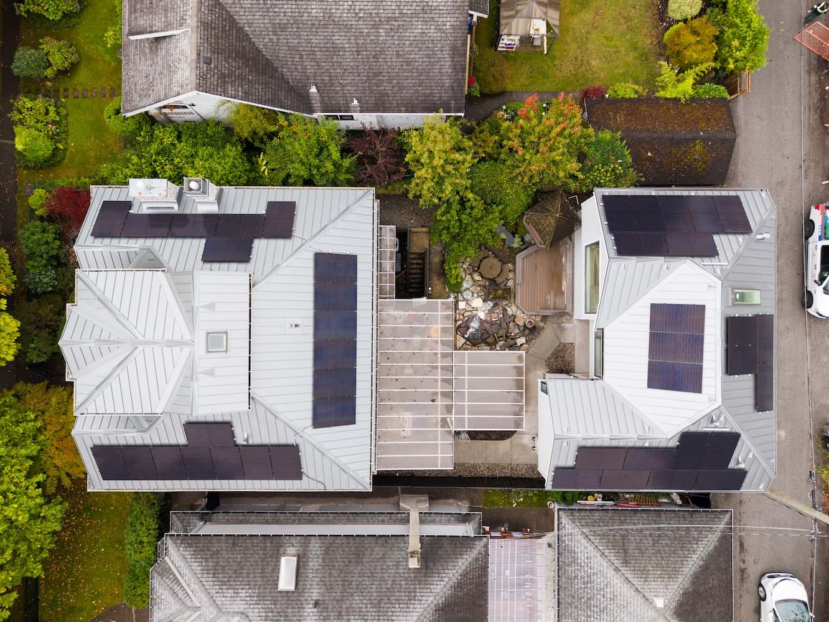
This exterior renovation project in Kerrisdale, Vancouver enhances two neighboring homes with upgraded building envelopes, modern metal roofing, and integrated rooftop solar panels. The improvements combine traditional residential character with contemporary energy-efficient technology, creating a cohesive appearance while improving durability, sustainability, and long-term energy performance for both properties.
Project Location
Vancouver
Building Type
house
Status
Complete
Key Statistics
Year
2026
Building Level
3
Floor Area(Sq.Ft)
5432
Lot Size(Sq.Ft)
5866
Bedrooms
8
Bathrooms
5
Parkings
3
Accessory Building
Net Zero Laneway House
Project Gallery